

France's Building Carbon Targets: What Renovation Firms Can Prove
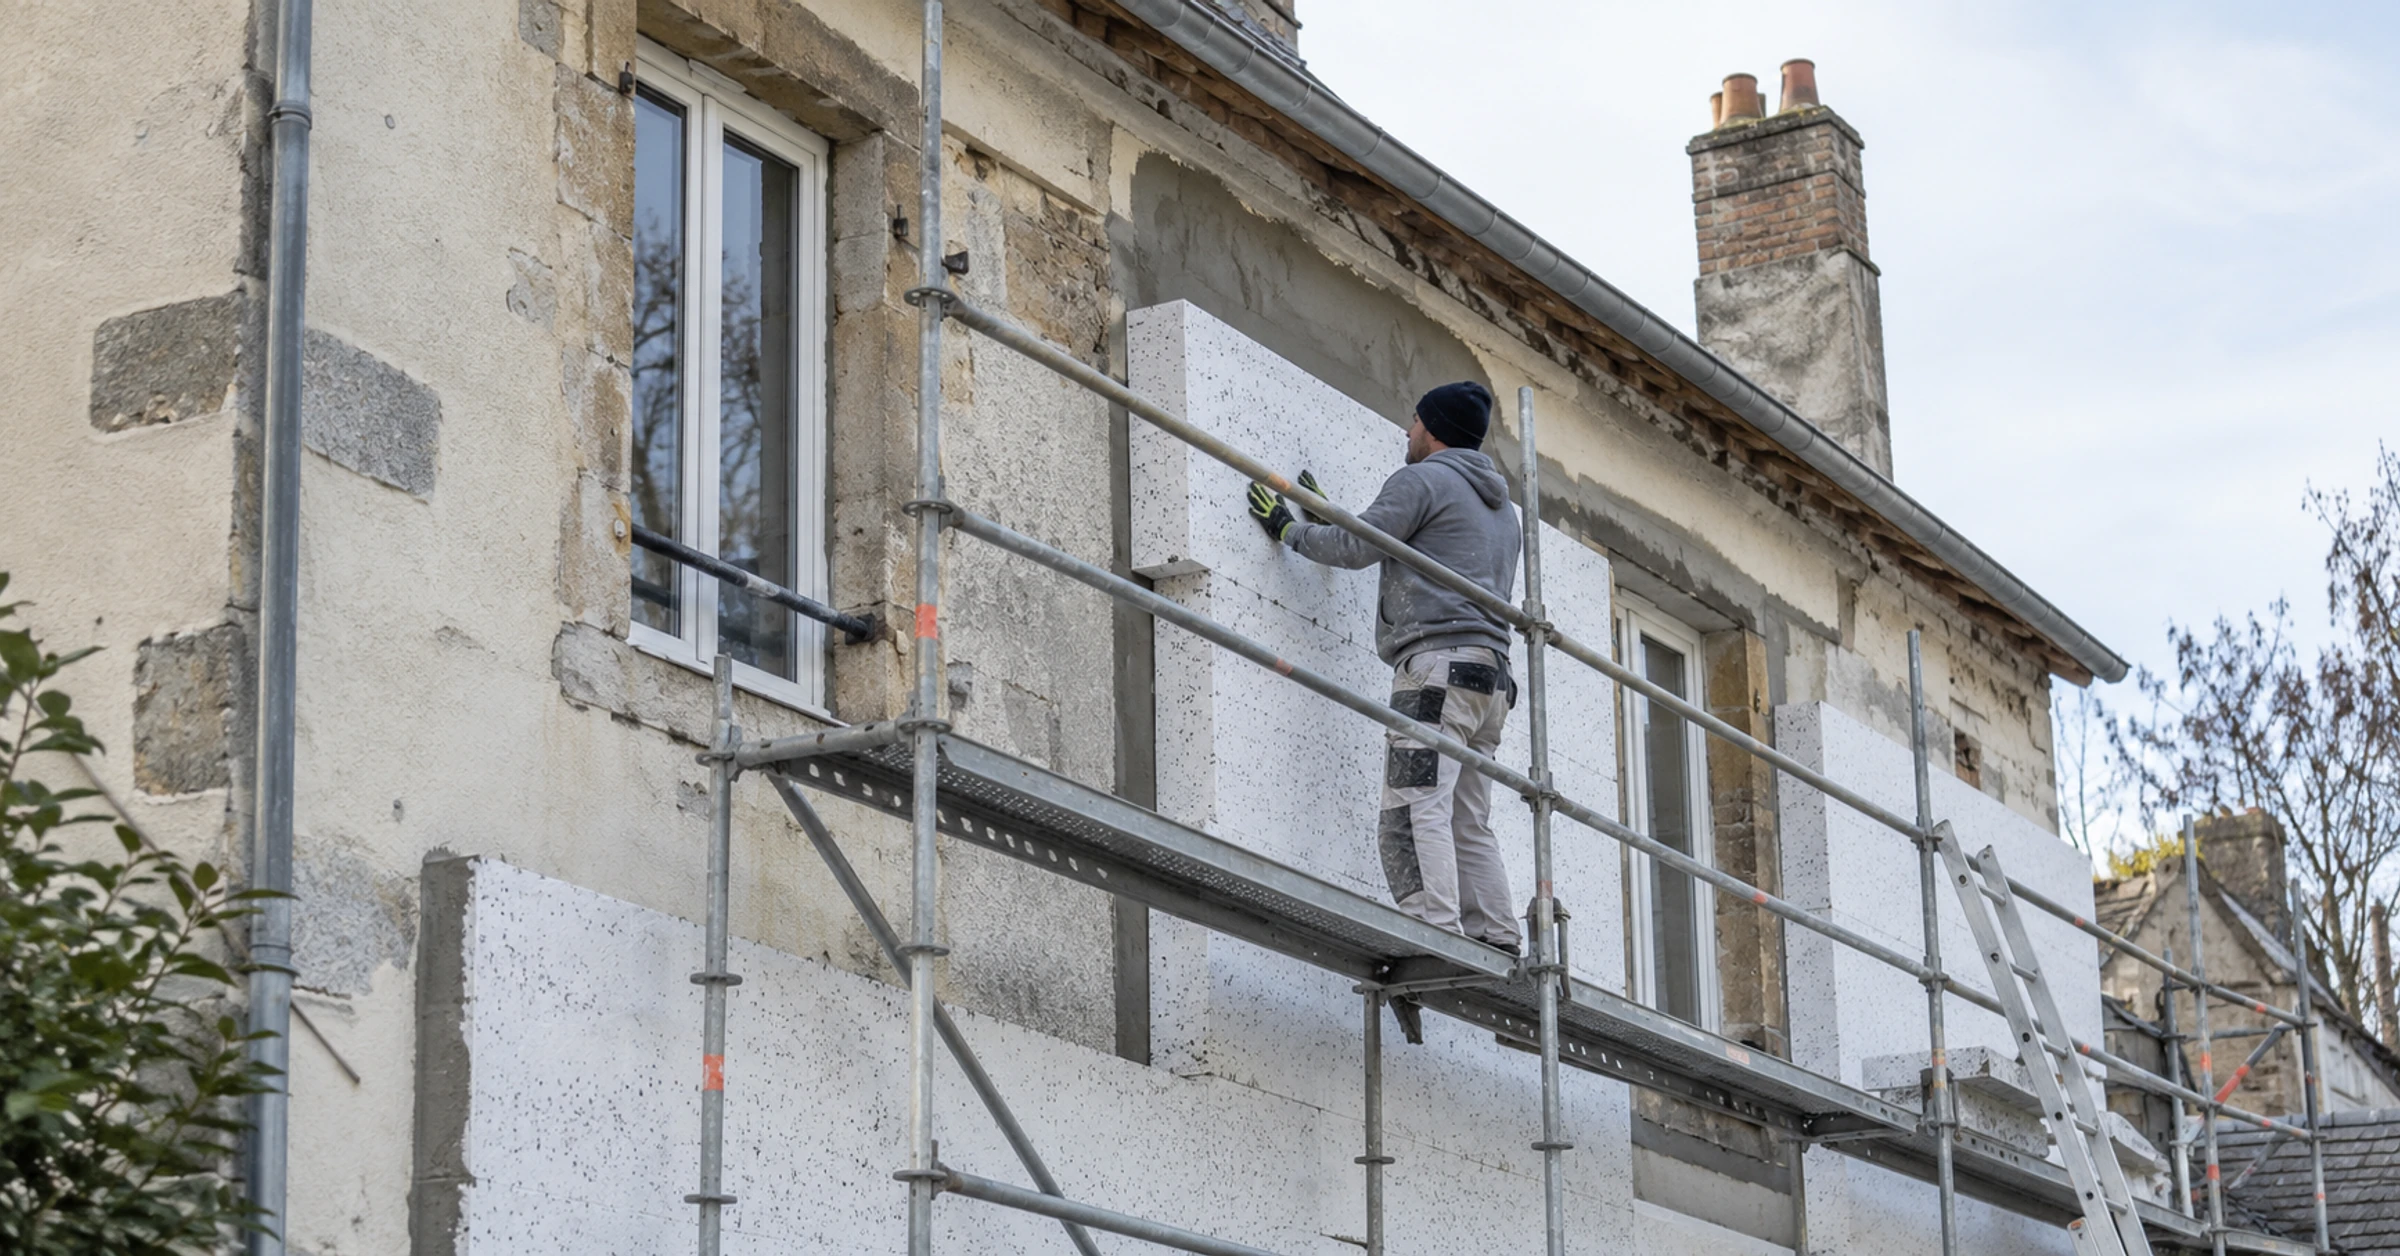
France's building decarbonisation path creates demand for renovation, but a contractor should not claim that one project meets national targets on its own. It can prove the defined scope, starting condition, installed work and measured or modelled result.
That evidence is useful to owners planning further investment and to buyers comparing contractors.
What can a renovation firm prove about building carbon performance?
A renovation firm can prove the pre-work condition, contracted scope, products and systems installed, commissioning result, measured energy for stated periods, relevant adjustments and the boundary of any carbon calculation. It should separate design estimates from operational outcomes.
France's national low-carbon strategy building page says buildings produced 56 MtCO2e in 2024, about 15% of gross national emissions. It sets sector reduction objectives against 1990. National objectives provide context, but project claims must come from project data.
| Evidence stage | Record | Claim it can support |
|---|---|---|
| Baseline | Bills, meters, building use and weather | Starting energy profile |
| Survey | Fabric, plant, controls and defects | Reason for the selected scope |
| Design | Calculation, assumptions and specification | Expected performance |
| Installation | Product, quantity, location and quality checks | Work completed as specified |
| Commissioning | Setpoints, tests and handover | Systems ready to operate |
| Operation | Metered use, occupancy and conditions | Measured outcome for the period |
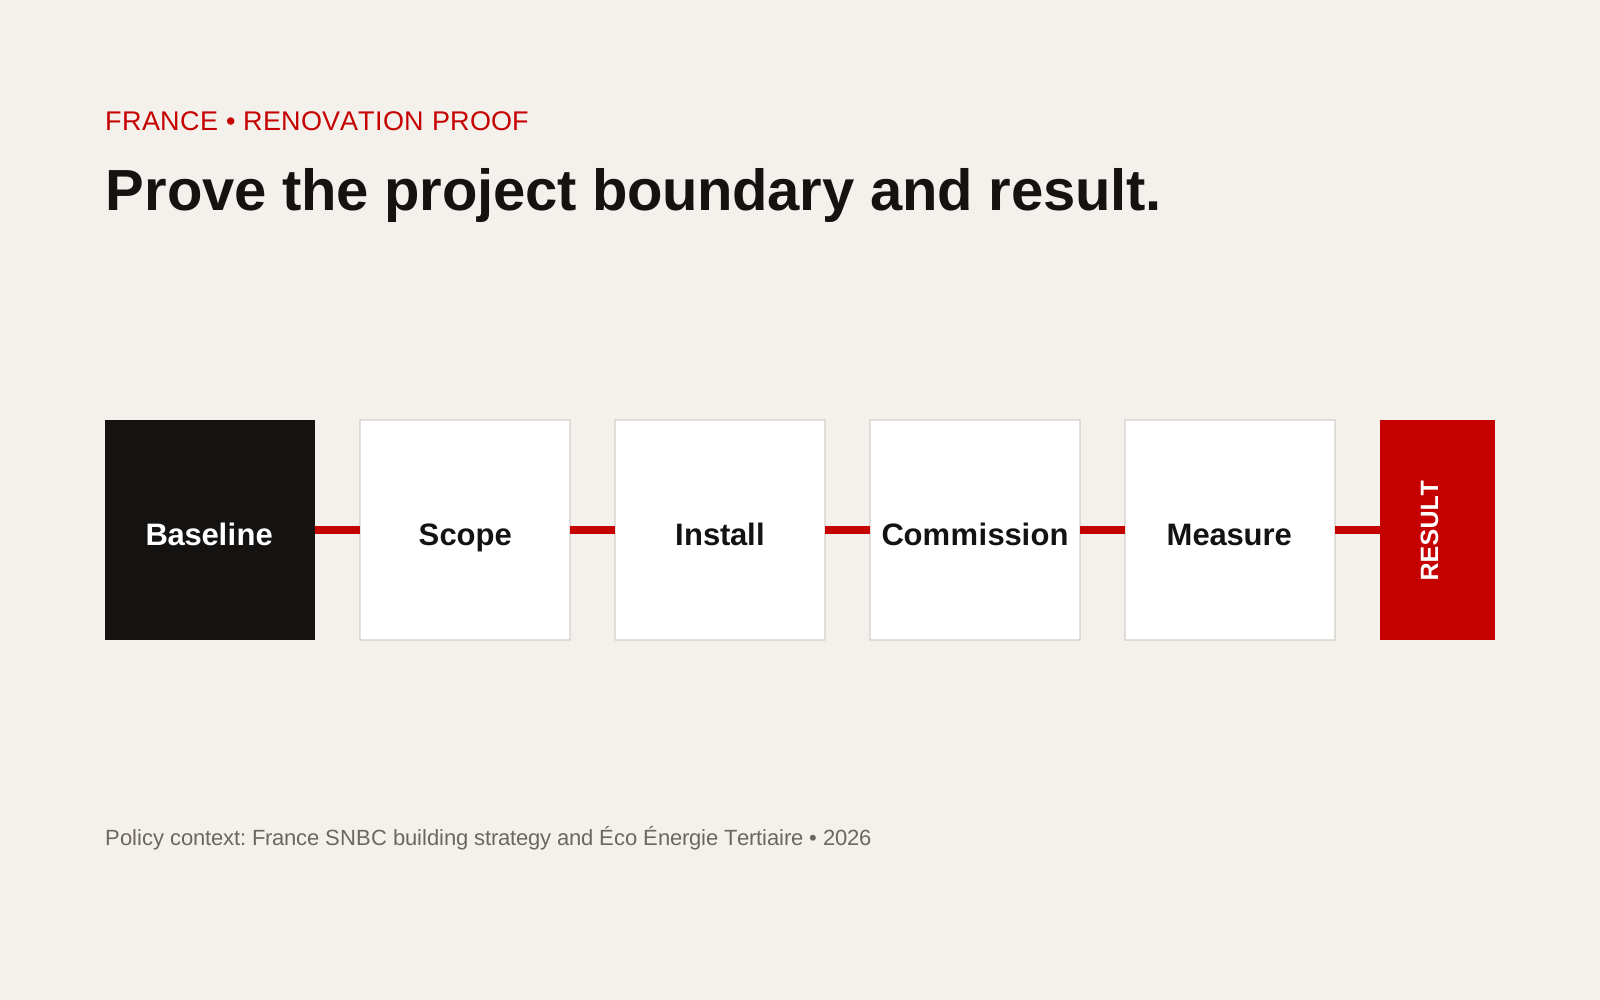
French renovation evidence pathway from baseline and scope through work, metering, normalisation and measured result.
Use the right policy context
For existing tertiary buildings, the Éco Énergie Tertiaire obligation applies to relevant tertiary floor area of at least 1,000 square metres and sets progressive final-energy reduction objectives of at least 40% by 2030, 50% by 2040 and 60% by 2050 compared with 2010, or an applicable absolute target.
This does not mean every renovation package must claim those percentages. Building owners choose a path across use, operation, controls, fabric and systems. Contractors should state which part their work affects.
Annual data is reported through ADEME's OPERAT platform. A renovation case study can explain how project meters and records support the owner's wider reporting, without claiming to determine compliance.
Define the project boundary
State whether the scope covers a whole building, zone, plant system, fabric element or control sequence. List excluded loads and tenant equipment where relevant.
For carbon reporting, identify whether the result covers operational energy, embodied impacts of products, site works or a wider lifecycle assessment. Never combine them into one reduction percentage without a transparent method.
Establish a usable baseline
Record at least:
- dates and source of energy data
- energy carriers and meter coverage
- floor area and use
- occupancy and operating hours
- weather data where material
- abnormal closures or faults
- setpoints and control schedules
- production or service demand for mixed-use buildings
If the project begins before a full baseline is available, state how estimates were built and what will be measured later.
Prove installation and commissioning
Performance depends on what was installed and how it operates. Keep product records, quantities, locations, inspection results, test certificates, controls settings, balancing, training and outstanding actions.
Photography is useful when dated and tied to locations, but it should support rather than replace inspection and commissioning records.
Measure operation without hiding change
Compare periods using a stated method. Show both actual consumption and adjusted performance where adjustments are necessary. Explain changes in weather, occupancy, use or operating hours.
Do not present an early post-completion month as annual performance. Label the monitoring period and update the case study when a longer period is available.
Agree the monitoring owner before handover. The contractor may provide commissioning and meter records, while the owner or operator controls occupancy and later consumption data. State who will collect, review and approve the public result. Without that agreement, a technically successful project may never produce evidence that can be used in a future bid.
Where several measures are installed together, avoid assigning the whole-building change to one trade. Report the combined project outcome, then identify the contractor's own scope and the measurement that directly relates to it.
Renovation evidence checklist
- Building, zone and systems in scope identified
- Policy context stated without claiming automatic compliance
- Baseline dates, meters and conditions recorded
- Design estimate and measured outcome separated
- Products, quantities and installation locations controlled
- Commissioning and outstanding items documented
- Weather, occupancy and operating changes disclosed
- Carbon boundary and factors stated
- Owner approves public data and wording
- Result has a period, unit and review date
Publish evidence a buyer can compare
A project page should show the starting condition, decision, work, commissioning and outcome. If measured data is confidential, publish the method and an approved qualitative result rather than an invented percentage.
Creatif Work builds construction websites that connect renovation services to measurable project proof. Our website service can turn controlled project records into approved case studies, while our article on French construction case studies gives a wider structure for project evidence.