

A Renovation Case Study Built Around Measured Outcomes
A measured renovation case study should tell the reader what changed, how the result was calculated and which factors sit outside the contractor's scope. The headline number is the end of the evidence chain, not the beginning.
Use operational data only after the system has been commissioned and the reporting period is long enough for the claim.
What should a measured renovation case study include?
Include the building and use, project boundary, baseline period, installed scope, commissioning evidence, reporting period, measured energy, adjustment method, carbon factors where used, limitations and client approval.
| Case-study block | Minimum evidence |
|---|---|
| Building context | Type, area, use and operating pattern |
| Starting condition | Survey, defect or performance problem |
| Baseline | Meter, dates, energy and relevant variables |
| Scope | Products, systems, controls and exclusions |
| Delivery | Occupancy, access and phasing constraints |
| Commissioning | Tests, setpoints, training and open items |
| Outcome | Value, unit, period and comparison method |
| Limits | Changes, uncertainty and work not included |
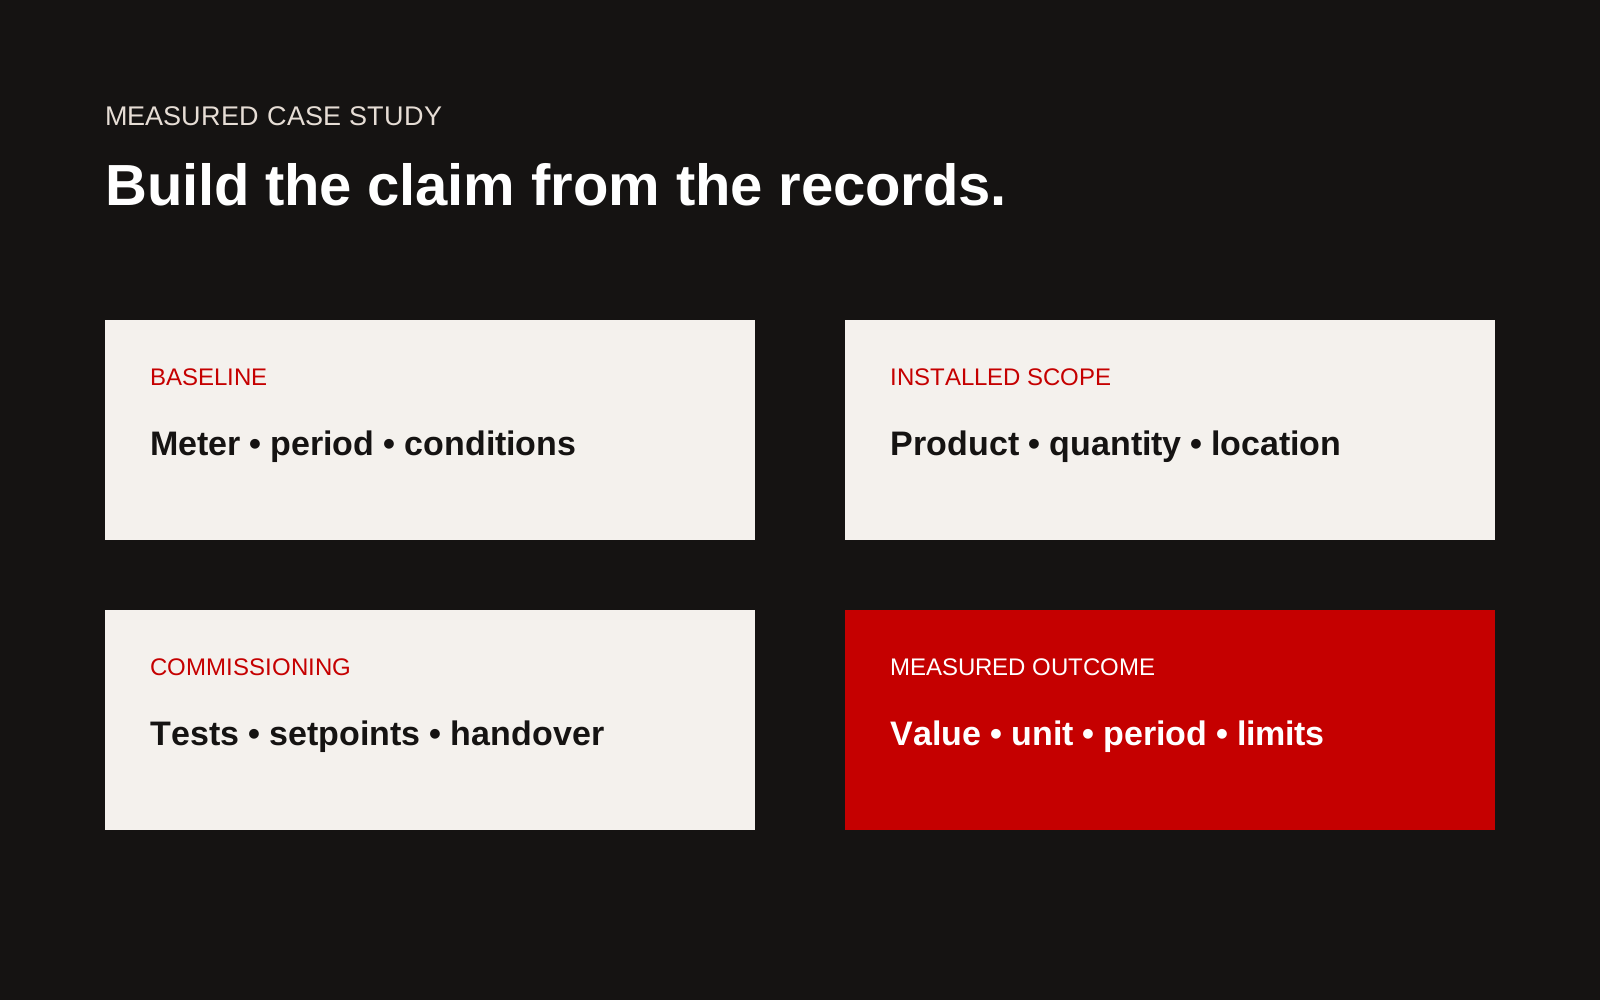
Renovation case study dashboard comparing baseline, installed scope, commissioning and measured operational outcome.
Write the result sentence last
Draft the evidence sections first. Then write one main result that a technical reviewer can trace to the source data.
Use this structure:
Across the stated reporting period and project boundary, measured consumption changed from the baseline value to the reporting value after the named adjustment, while building use changed as described.
If the result is weather-normalised, say so. If it is a modelled annual projection from a shorter period, label it as projected.
Show the starting condition
Explain why the renovation happened. Was plant failing, controls incorrect, fabric degraded, comfort poor or energy demand high? Use survey results, maintenance records, temperatures, meter data or occupant reports with their dates.
Avoid implying that the entire improvement came from one product when the project included controls, maintenance and behaviour changes.
Describe the installed scope precisely
List systems, quantities and locations at a useful level. Include controls logic and commissioning because operational outcomes can depend on both.
For example, "heating upgrade" is less useful than a description of plant replaced, zones affected, emitter or distribution work, control changes and commissioned setpoints.
Make periods comparable
Record weather, occupancy, hours and use. If the building changed function or underwent a major occupancy shift, explain why a direct comparison is or is not valid.
A compact table can show:
| Measure | Baseline | Reporting | Note |
|---|---|---|---|
| Period | Dates | Dates | Complete months used |
| Floor area | Value | Value | Any boundary change |
| Operating hours | Value | Value | Source |
| Energy by carrier | Metered | Metered | Meter coverage |
| Weather or demand | Value | Value | Adjustment basis |
Populate it only with approved project data. Do not use sample numbers on the published page.
Connect the result to commissioning
Show that systems were tested, balanced and handed over. Include the commissioning date, open items that affected performance and the point at which the reporting period began.
If performance improved after seasonal tuning, present the sequence rather than selecting only the best month.
Keep policy claims at the right level
France's Éco Énergie Tertiaire guidance sets building-level energy objectives for qualifying tertiary buildings and uses annual declarations through OPERAT. A contractor case study can show how its scope supports the owner's path, but should not claim whole-building compliance unless the owner and complete assessment support it.
The national low-carbon building strategy provides wider context for renovation, efficiency and heating decarbonisation. Use project records for project claims.
Build a public approval sheet
For each number, record its unit, source, owner, calculation and permitted wording. Ask the client, technical lead and marketing owner to approve the same document.
Keep a private calculation sheet beside the public approval sheet. It should preserve raw inputs, factors, formula versions and reviewer comments. The public page can remain readable while the organisation retains enough detail to reproduce the result later.
Set a review date when the reporting period is still short. Replace projections with measured values when approved data becomes available, and keep a note of what changed. This prevents an early result from remaining on the website after the building's use or control strategy has materially changed.
Case-study checklist
- Building use and area stated
- Project boundary drawn or described
- Baseline and reporting periods shown
- Meter coverage and energy carriers listed
- Occupancy, hours and weather considered
- Installed scope and exclusions clear
- Commissioning date and open items included
- Measured, adjusted and projected values labelled
- Limitations placed beside the result
- Client permission and technical review recorded
Measured outcomes make project pages useful to the next buyer. Creatif Work designs construction websites where service and project evidence stay connected. Through our website service, firms can create a repeatable case-study record rather than rebuilding the measurement story for every proposal.