

RE2020 Now Covers More French Buildings: What Changed in 2026
RE2020 did not become a different regulation in 2026. Its scope became much wider. From 1 May 2026, the French environmental regulation for new construction covers a further group of tertiary, industrial and craft buildings. Contractors working on hotels, healthcare, retail, higher education or industrial projects now need to treat energy, carbon and summer comfort evidence as part of project delivery, not as a residential-sector issue.
The change affects project teams before work starts. The useful response is not a new sustainability paragraph on the company website. It is a controlled record of assumptions, product data, design decisions and final evidence.
What changed in RE2020 on 1 May 2026?
France extended RE2020 to hotels, restaurants, shops, childcare facilities, universities, healthcare and elderly-care buildings, sports facilities, industrial and craft buildings, and airport terminals. The rules assess energy performance, construction and operational carbon, and summer comfort. The exact requirements vary by building use and project conditions.
The French Ministry for Ecological Transition lists the progressive RE2020 timetable. Housing entered first in January 2022, followed by offices and primary and secondary education buildings in July 2022. Decree 2026-16 brought the wider group into scope on 1 May 2026. The decree on Légifrance is the legal source.
This article is a practical evidence guide, not project-specific compliance advice. A project team should confirm the applicable use category, thresholds and calculation method against the current official texts.
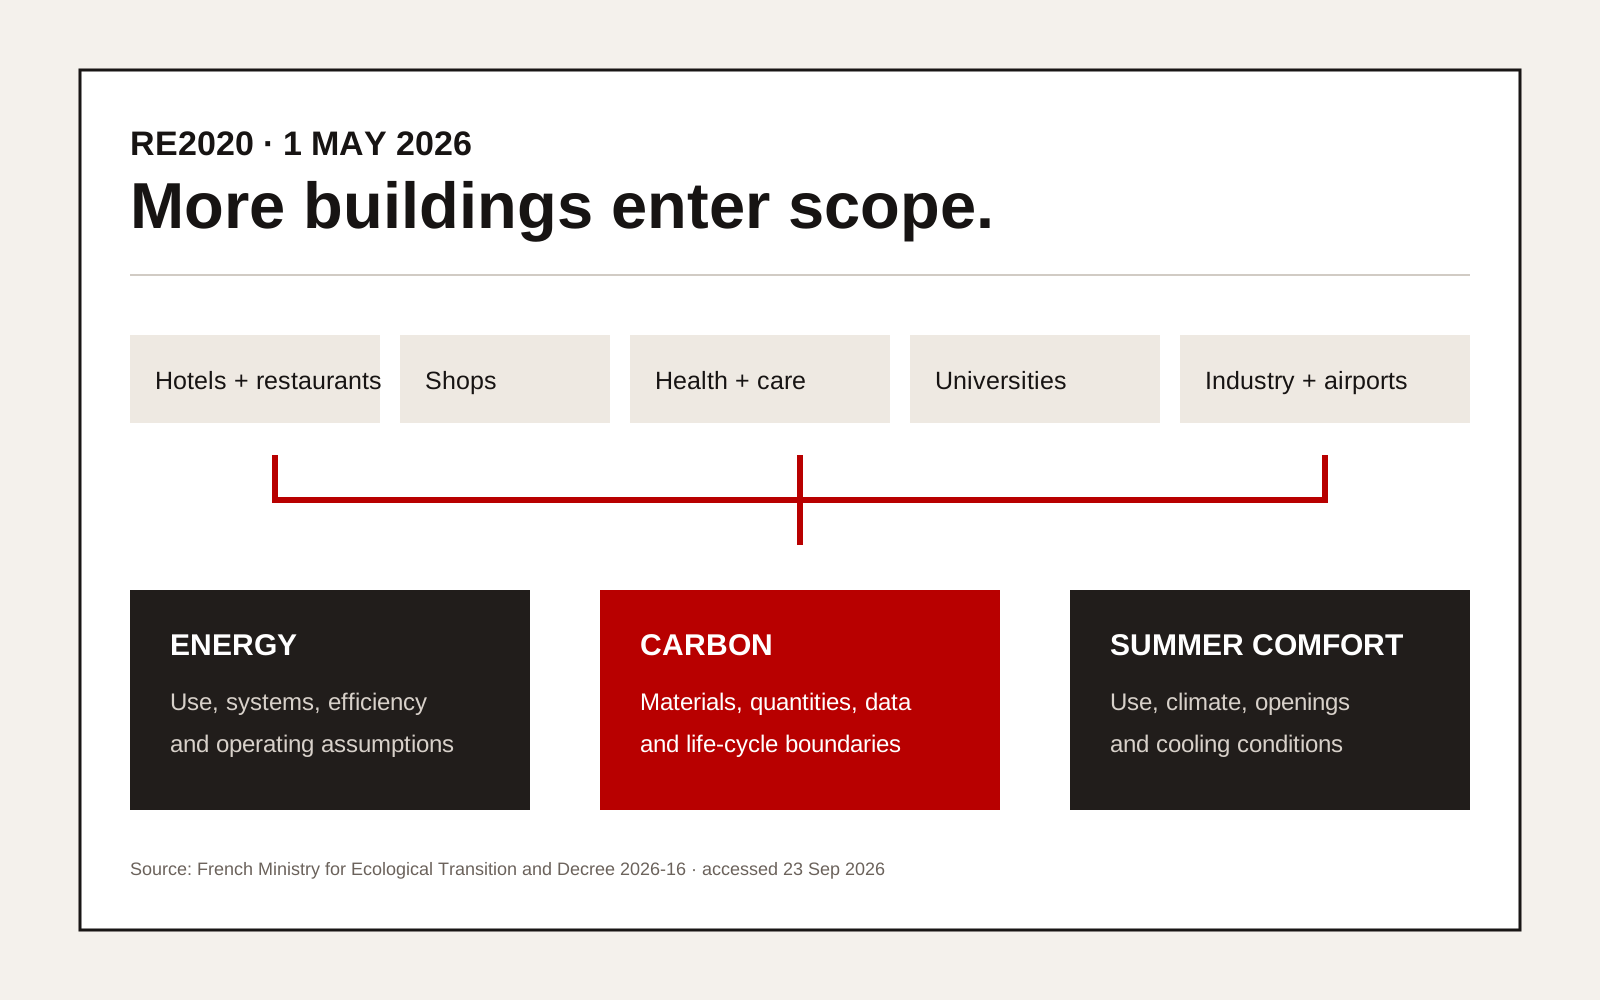
RE2020 2026 scope map showing the new French building types and the energy, carbon and summer comfort evidence contractors need.
The new scope is broader than “commercial buildings”
Calling the change a commercial-building extension hides important differences. A hotel bedroom, a hospital day area, a restaurant kitchen and an industrial hall do not have the same occupancy, loads or comfort conditions. The building use determines which assumptions and requirements apply.
| Building group added in 2026 | Early question for the contractor | Evidence to organise |
|---|---|---|
| Hotels and restaurants | Which spaces have different operating hours and internal loads? | Area schedule, system zones, equipment assumptions and product data |
| Shops | Which fit-out elements belong to the base build and which belong to the tenant? | Scope boundary, landlord requirements and material quantities |
| Childcare and healthcare | Which comfort, hygiene or safety constraints affect design choices? | Design criteria, approved substitutions and commissioning results |
| Universities and specialist education | How will laboratories, teaching rooms and shared areas be classified? | Room-use schedule, ventilation assumptions and technical notes |
| Sports facilities | How do halls, changing areas and spectator spaces differ? | Zoning, occupancy profiles and services strategy |
| Industrial and craft buildings | Which process loads sit outside the building calculation? | Clear process/building boundary and equipment schedules |
| Airport terminals | Which operating zones and movement patterns drive the model? | Zone definitions, operating assumptions and interface records |
The table is a starting checklist, not a substitute for the official method. The Ministry’s RT-RE Bâtiment portal carries method updates and consolidated technical material.
What contractors should collect before procurement
RE2020 calculations depend on choices made across design and procurement. If information arrives after the order is placed, the team may discover that a substitution has changed more than cost or lead time.
Start with five records:
- A use and zone schedule. Name the purpose, operating pattern and relevant constraints of each area.
- A responsibility matrix. State who supplies model inputs, checks them, approves substitutions and updates the final record.
- A product-data register. Record the declared environmental data used for products and systems, its version and where it applies.
- A decision log. Keep the options considered, the calculation affected and the reason for the selected route.
- A change process. Define what happens when a supplier proposes an alternative after the calculation has been run.
These records matter to subcontractors too. A late change to insulation, glazing, structure or building services may alter energy, embodied-carbon or comfort results. “Equivalent product” is not enough when the calculation depends on declared characteristics.
Treat the calculation and the website as different records
The controlled calculation belongs inside the project’s technical process. A public page has a narrower job. It should explain the contractor’s role, the project stage, the evidence available and the limits of any result.
A credible project page might state:
- the building use and whether RE2020 applied;
- the contractor’s package and project stage;
- the data it supplied or controlled;
- the design or procurement decision made;
- the measured or calculated result, with its boundary and date;
- the party responsible for formal assessment or verification.
Do not upload a dense report and call the job complete. Procurement and technical readers need the finding, boundary and source before they need the full attachment. Our guide to a French contractor website under RE2020 explains how to separate responsibility from broad environmental claims.
A pre-handover evidence check
Before close-out, ask:
- Do installed products match the data used in the final calculation?
- Are substitutions recorded with the approval and revised evidence?
- Can the team trace each important input to a current document?
- Are commissioning results linked to the correct system and zone?
- Does the public case study distinguish calculated, specified and measured values?
- Is someone responsible for retaining the approved record after handover?
The 2026 expansion makes this discipline relevant to many more French contractors. It also creates a content problem. Firms may have good technical records but describe them online with one vague sentence.
Creatif Work structures construction websites around the evidence buyers and project teams can inspect. Our website service can turn approved RE2020 project information into clear capability and case-study pages while the controlled calculation stays in the project system.