

RE2020 and Summer Comfort: What French Contractors Should Explain

Summer comfort under France's RE2020 is not a claim that a building will always feel cool. It is a regulatory assessment based on the building, climate, use and design assumptions. Contractors should explain the measures they deliver and the evidence they control without promising an outcome outside their scope.
The strongest project page connects passive design, fabric, shading, ventilation, systems and commissioning to the approved project requirements.
What should contractors explain about RE2020 summer comfort?
Explain the building and climate context, the contractor's scope, passive measures, products and performance, installation controls, ventilation or cooling interfaces, commissioning, approved calculation inputs and any assumptions outside the contractor's responsibility.
France's Ministry for Ecological Transition says RE2020 addresses energy performance, construction carbon and comfort during hot conditions. The applicable assessment and thresholds depend on the project and permit context.
| Evidence area | Contractor can show | Avoid claiming |
|---|---|---|
| Envelope | Installed insulation, glazing and airtightness scope | Whole-building comfort from one product |
| Solar control | Shading type, orientation and installation | Performance outside assessed conditions |
| Ventilation | Openings, system, controls and commissioning | User behaviour will always match assumptions |
| Thermal mass | Material and build-up delivered | A universal temperature reduction |
| Systems | Installed capacity, controls and tests | Modelled and measured performance are identical |
| Handover | Settings, manuals and training | Operation after handover is fully controlled |
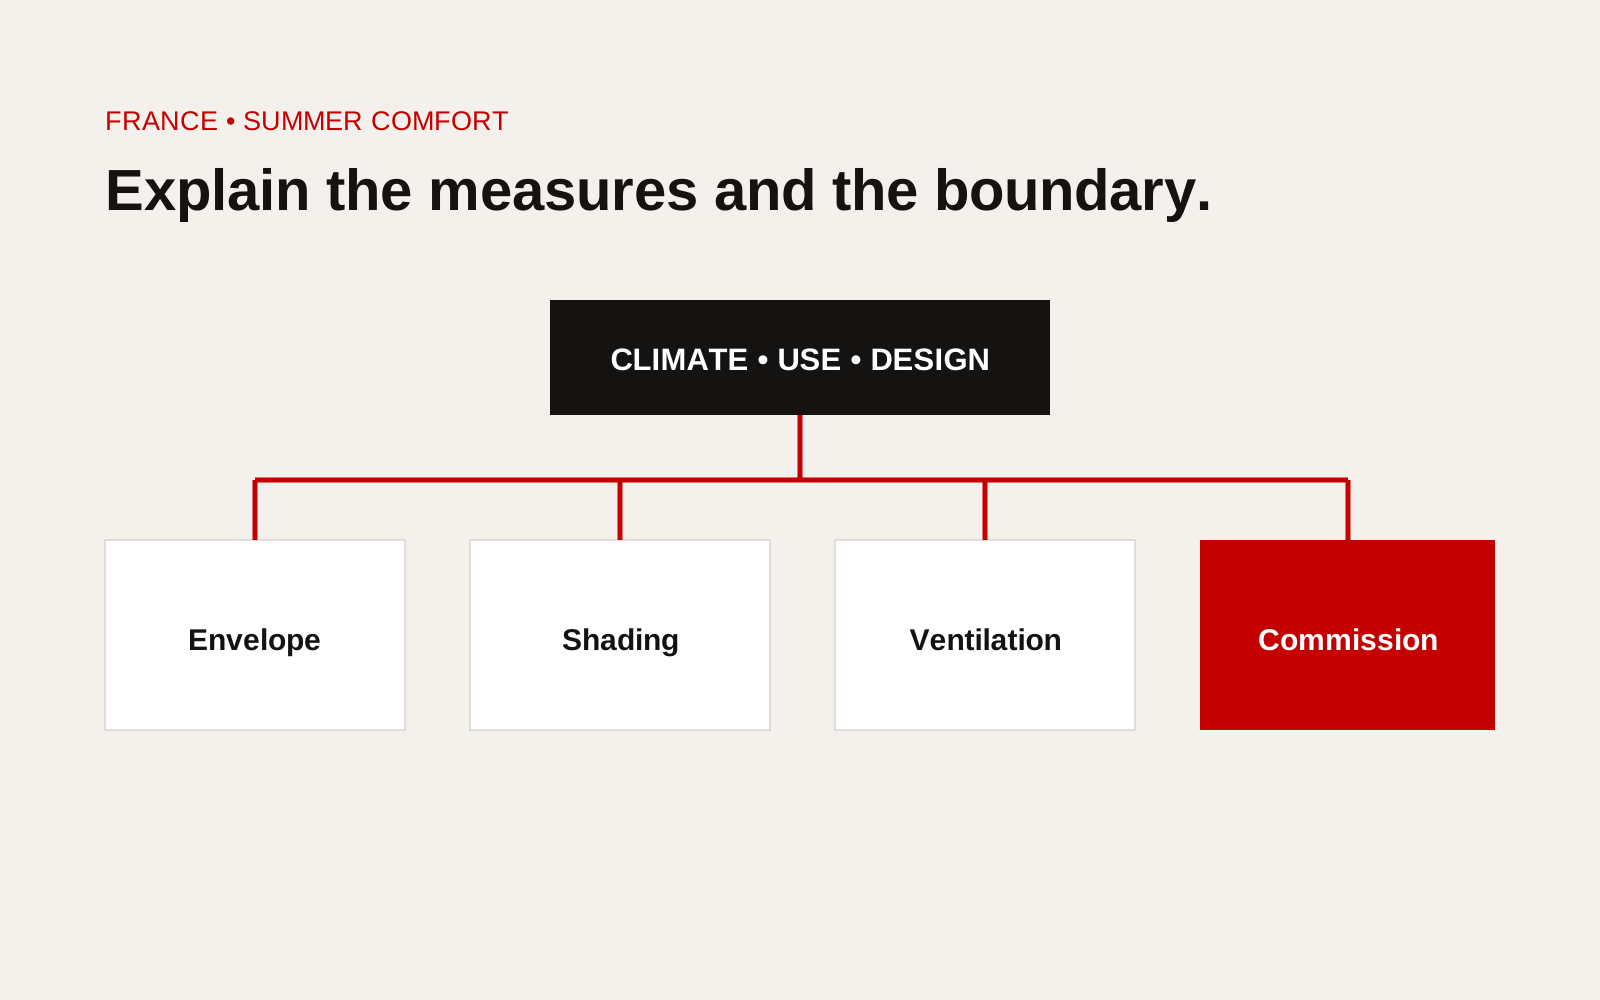
French summer comfort evidence map linking climate assumptions, envelope, shading, ventilation, systems and commissioning.
State the assessment context
Identify building type, location, project stage and the role of the approved RE2020 study. Do not copy a regulatory indicator from a design-stage report after the building or system has changed.
Record which party owns the calculation, who supplies inputs and how changes are fed back. Contractors can support the assessor with verified product and installation data without presenting themselves as the regulatory assessor unless appointed to that role.
Explain passive measures first
Summer comfort often depends on several interacting measures:
- orientation and opening design
- external or internal solar protection
- glazing performance
- insulation and thermal bridges
- airtightness and controlled ventilation
- thermal mass
- night ventilation strategy
- surrounding shade and heat exposure
State which measures are in the contractor's scope and how interfaces are coordinated.
Publish product and installation evidence
For each relevant element, record product reference, declared performance, quantity, location, approved substitution and inspection. The result depends on installed build-up, not a brochure value alone.
If a substitution occurs, update the design and regulatory information process before using the original performance claim.
Connect ventilation and controls
Describe how openings, mechanical ventilation, cooling and controls work together. State commissioning tests, setpoints and handover information. Avoid showing a controls screenshot without explaining the operating sequence.
Where occupant action is part of the design, explain it in handover material. A strategy that relies on night ventilation needs safe and practical operation.
Separate calculation and operation
The RE2020 assessment supports regulatory design and completion processes. Actual indoor conditions depend on weather, occupancy, equipment gains, control settings and user behaviour.
If post-occupancy monitoring is available, publish it separately with sensor locations, dates, occupancy context and method. Do not present a short monitored period as proof for all summers.
Use a change register
Summer comfort can be affected by glazing, shading, insulation, ventilation, controls and space use changes. Maintain a register showing proposed change, affected input, responsible designer or assessor, decision and updated document.
Explain interfaces between trades
Shading must fit facade details and controls. Ventilation depends on openings, fire strategy, acoustics and security. Ceiling or partition changes can alter airflow and thermal behaviour. Assign the interface and approval rather than leaving each trade to protect only its product scope.
Use coordination records and inspection photographs to show that design intent reached the installation. Keep sensitive drawings in controlled systems.
Prepare a useful handover
Give the operator settings, seasonal modes, maintenance, override rules and fault response. Identify who may change setpoints and how a change is recorded. A summer strategy can fail when controls are reset without understanding the design assumptions.
Where occupants need to operate blinds or windows, use plain instructions and explain when mechanical systems take over. Test the handover with a person who did not work on the project.
Review after the first warm period
Plan a seasonal review of complaints, temperatures, controls and system operation. Compare observations with the intended strategy and close actions. Publish monitored results only after checking sensor, period and occupancy context.
Project evidence checklist
- Building, climate zone and project stage stated
- Contractor role separated from assessor role
- Passive measures and interfaces described
- Product references and locations controlled
- Substitutions fed back into the assessment process
- Ventilation and control sequence commissioned
- Handover explains occupant actions
- Calculation and measured operation labelled separately
- Monitoring states dates, sensors and conditions
- Public claims approved by technical reviewers
Build a summer comfort evidence trail
Create a single schedule that links each comfort assumption to the design decision, product evidence, installer record, commissioning check and handover instruction. Include shading operation, glazing properties, ventilation rates, control sequences and any occupant action needed for the strategy to work.
At each design change, record which assumptions are affected and who must confirm the result. Before handover, test the controls in the modes occupants will actually use, not only through the building management interface. Photograph or record the installed condition where it matters. After the first warm period, compare complaints, indoor readings and operating logs with the intended strategy. The aim is not to claim that one season proves compliance or future performance. It is to find gaps between calculation, installation and operation while the project team can still explain and correct them.
Creatif Work builds construction websites that connect regulatory context to the evidence a contractor actually controls. Our website service can turn approved design, product and commissioning records into useful project pages, while our guide to RE2020 changes in 2026 provides the wider policy context.